Everything a home needs, under one studio.
From the first floor plan to the last cushion placed, we cover the full journey — so you're never coordinating between three different vendors.
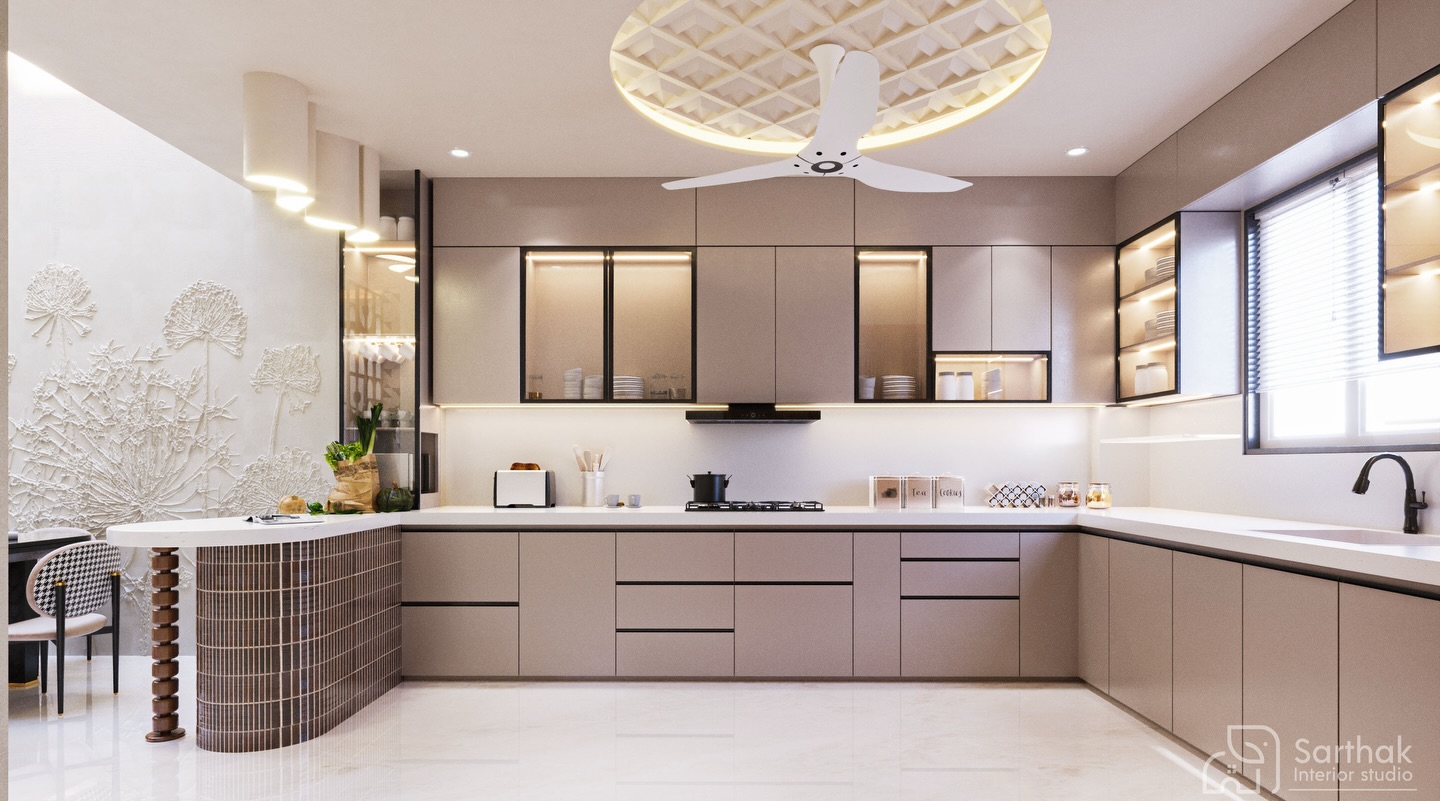
Three services, designed to work together
Architecture
Layout planning, structural design and renovation drawings that solve for light, ventilation and how a family actually moves through a home.
Interior Design
Full-home or single-room design — space planning, material palettes, custom furniture, lighting design and soft furnishings, all specified to the last detail.
3D Visualisation
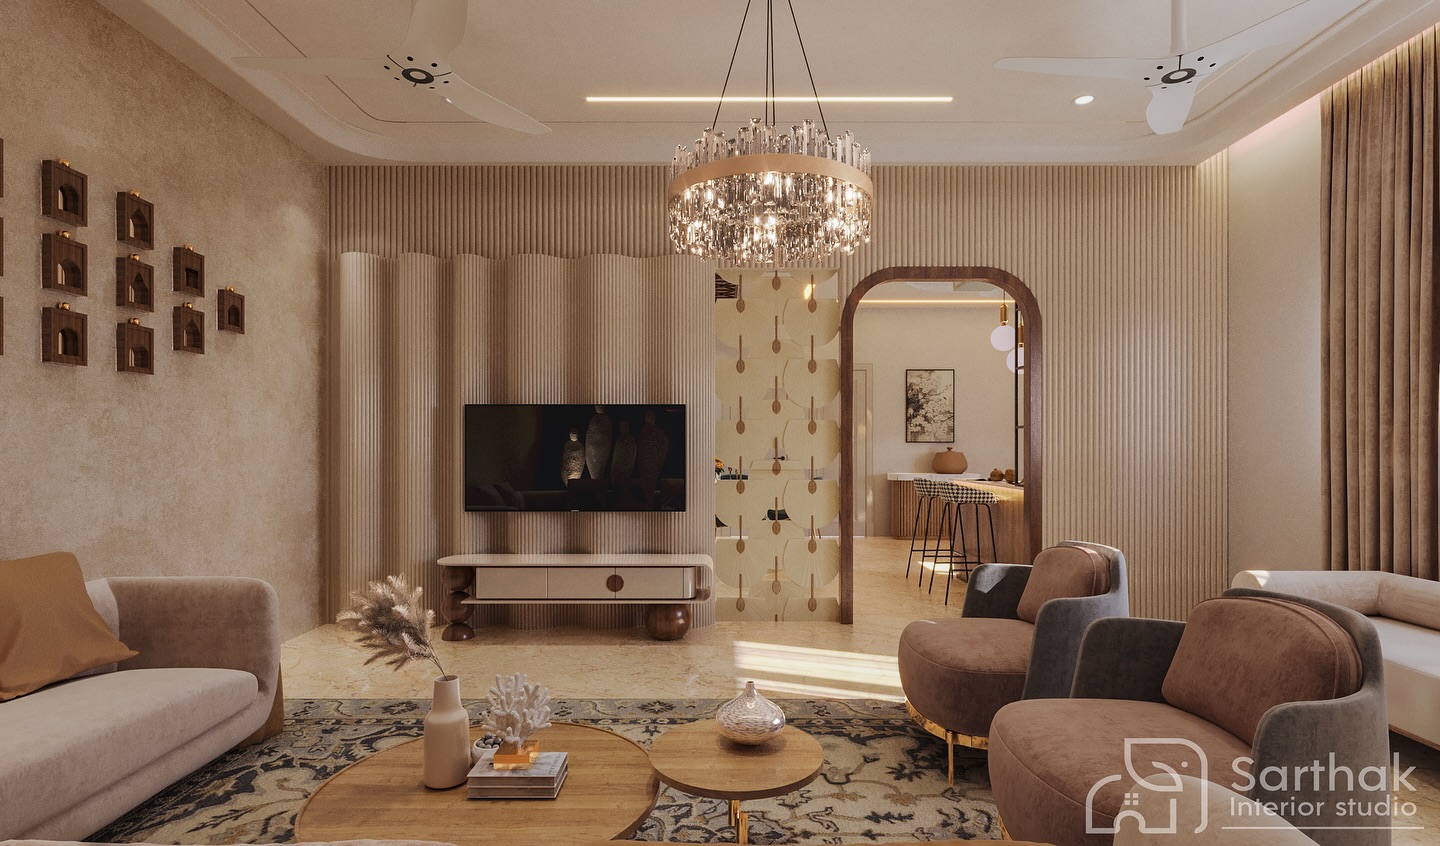
Photorealistic renders of every room before construction begins, so approvals happen on screen, not mid-build.
How a project moves from first call to move-in
Discovery walkthrough
We visit the site (or review your floor plan) and talk through how you live — routines, storage needs, budget and timeline.
Concept & mood boards
We propose a material palette and layout direction, grounded in your brief, before any 3D work begins.
3D visualisation & sign-off
Full photorealistic renders of every space, revised with you until every finish and fixture is approved.
Execution & site supervision
Our team manages vendors and site work, checking the build against the approved design at every stage.
Styling & handover
Final styling, snag-list resolution, and a walkthrough with you before we hand over the keys.
"Clients rarely need three vendors. They need one team that owns the whole outcome."
Ready to start the discovery walkthrough?
Share your space and budget with us — we'll tell you honestly what's possible.
Book a Consultation